

Table of Contents
- Why a Renovation Estimate Needs More Than a Calculator
- Step 1: Define the Scope and Measure the Space
- Step 2: Price Each Component Using Cost Per Square Metre Benchmarks
- Step 3: Adjust for Finish Quality, Access and Regional Pricing
- Step 4: Add Fees, Exclusions and Contingency to Build a Realistic Budget
- Step 5: Set Up a Renovation Budget Template and Compare Builder Quotes
- Using a Home Renovation Cost Calculator Australia 2026 Alongside Your Own Estimate
- Booking Your Materials and Next Steps for Your Renovation Budget
- Frequently Asked Questions
Last Updated: November 7, 2026
Renovation budgets in Australia often go wrong at the very start, and learning how to estimate renovation costs in Australia properly is the best place to begin. Many homeowners grab an online calculator, type in a rough size, and treat the number it spits out as the price, when knowing how to estimate renovation costs in Australia means building the figure yourself. That number is a starting point, not a quote. A realistic estimate needs a defined scope, measured dimensions, component pricing, and a clear allowance for the things nobody puts in the calculator. This guide walks through how to build an estimate you can actually use to compare builder quotes in 2026.
Why a Renovation Estimate Needs More Than a Calculator
A home renovation cost calculator gives you a range based on averages. It cannot see your wiring, your subfloor, your access route, or the fact that your bathroom sits above a living room. Calculators are useful for a first sense of scale. They are weak at telling you what your project will cost.
Your own estimate should do three things a calculator cannot:
- Show your assumptions. You can see what is included and what is not.
- Break the cost into parts. You can see which line items drive the total.
- Flag the unknowns. You can plan for them rather than be surprised.
Treat the calculator as a sense check. Build your own estimate, then compare the two. If they are far apart, find out why before you sign anything.
Step 1: Define the Scope and Measure the Space
Start by writing down exactly what you want changed. "Update the bathroom" is not a scope. "Replace the bath with a walk-in shower, retile the floor and walls, replace the vanity, and rewire the exhaust fan" is.
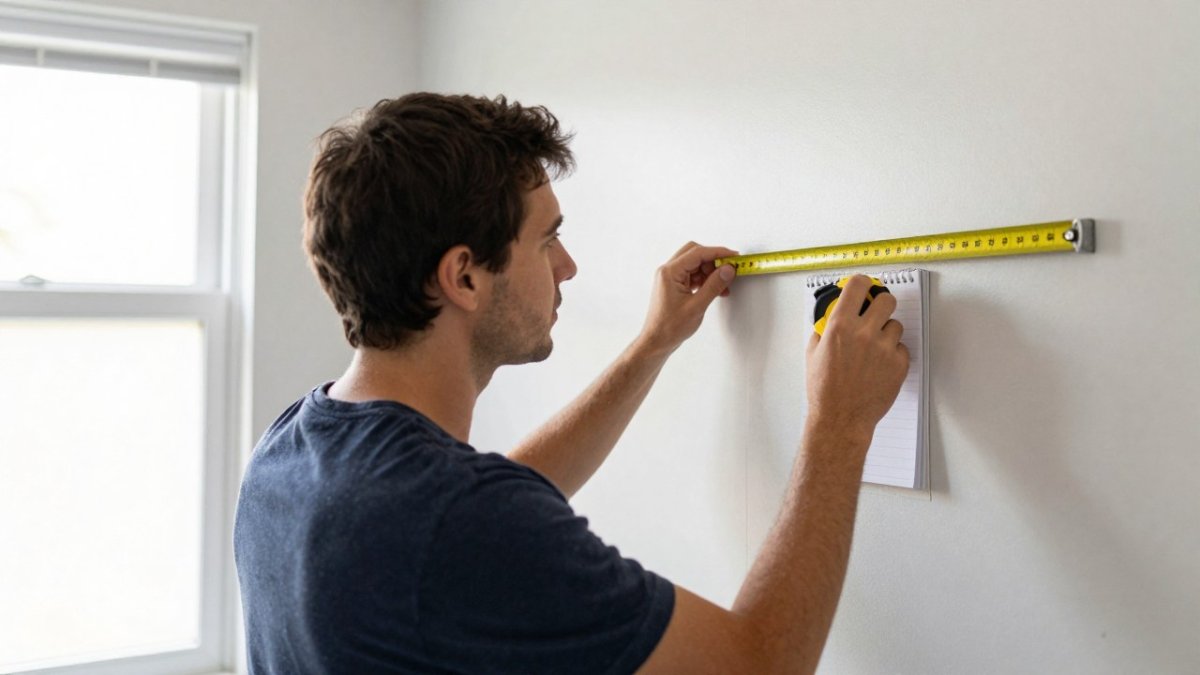
Then measure. You need:
- Floor area in square metres (length × width, for each room)
- Wall area if you are painting or tiling (perimeter × height, minus openings)
- Ceiling height, since it affects labour and materials
- Locations of plumbing, power points and any load-bearing walls
Watch out: Measure twice and write the figures down. A few centimetres of error on a tiled floor can mean ordering an extra box of tiles or running short at the end of the job.
Once you have measurements, list every trade and material the job needs. Plumbing, electrical, tiling, plastering, painting, waste removal, and building approvals all belong on the list.
Step 2: Price Each Component Using Cost Per Square Metre Benchmarks
Cost per square metre is the simplest way to turn your measurements into money. Browse our wire mesh product range to see the sizes and roll lengths available for reinforcing or fencing work.
Start with a component schedule. For a bathroom, that means separate lines for demolition, waterproofing, tiling (floor and walls), plumbing rough-in and fit-off, electrical rough-in and fit-off, plastering, painting, cabinetry, fixtures and waste removal.
Use published trade rates or supplier prices as your starting point, and note the source against every line.
Worked example: a 6 square metre bathroom floor. If tiling is priced at a given rate per square metre including adhesive, grout and labour, the tiling line is 6 × rate. Add a waste allowance of around 10 per cent for cuts and breakages, so you order 6.6 square metres of tiles. Repeat for wall tiling using the wall area (perimeter × height, minus door and window openings). Plumbing and electrical are usually priced per point rather than per square metre, so count the number of points and multiply by a per-point rate.
Some practical points:
- Price materials per unit first (per tile, per linear metre of skirting, per sheet of plasterboard), then convert to cost per square metre so you can compare across suppliers.
- Keep labour and materials as separate columns. It makes it obvious when a quote is loading one or the other.
- Add a waste allowance to tiles, flooring and plasterboard, typically around 10 per cent, and slightly more for rooms with many cuts or angles.
- Do not use a single blended rate for the whole renovation. A bathroom and a bedroom have very different cost profiles per square metre, and blending them hides the line items that drive the total.
If you want a quick reference for insulation or similar bulk products, see our guide to bulk insulation batts prices per m²: 2026 guide. For turning supplier quotes into comparable figures, our article on how to calculate cost per unit for building materials explains the method step by step.
Watch out: benchmark rates published online are averages, and they rarely state whether they include GST, waste removal or waterproofing. Always check what a rate includes before you multiply it by your area, or your estimate will drift low.
The article sets out the key figures to check for each component, so you can compare them directly as you price your renovation.
| Item | Value stated in article | Note |
|---|---|---|
| Tile waste allowance | Around 10 per cent | Add extra for rooms with many cuts or angles |
| Plumbing and electrical pricing | Per point, not per square metre | Count points, then multiply by a per-point rate |
| Wall area for tiling | Perimeter × height, minus openings | Deduct door and window openings |
| Benchmark rates | Averages | Check whether they include GST, waste removal or waterproofing |
| Bathroom example | 6 m² floor, 6.6 m² of tiles ordered | Includes the 10 per cent waste allowance |
Step 3: Adjust for Finish Quality, Access and Regional Pricing
The same scope can cost very different amounts depending on three factors.
Finish quality. A standard finish uses basic fittings. A mid-range finish adds better tiles, quality taps, and soft-close cabinetry. A high-end finish adds stone benchtops, custom joinery, and premium fixtures. Decide which tier you want before you price, and keep the same tier across every comparison.
Access. A ground-floor bathroom with a wide hallway is cheaper to renovate than a second-storey bathroom reached by narrow stairs. The same access constraints can affect outdoor projects, where moving materials around the house may add labour, so Eternal Flame Outdoors is a useful point of comparison when weighing up how site access shapes renovation costs.
Regional pricing. Labour rates and delivery charges vary between capital cities and regional areas. Get local quotes or local trade rates where possible, and check delivery costs for bulky items like tiles and cabinets before you assume a supplier price is final.
Note any adjustments next to each line item so your estimate explains itself later.
Step 4: Add Fees, Exclusions and Contingency to Build a Realistic Budget
Most under-budgeted renovations skip the same three categories. The fix is to treat fees, exclusions and contingency as line items in their own right, not as afterthoughts once the trade total is done.
Fees. Design, drafting, engineering, and council or building approval fees can add meaningful costs before any work starts. Ask about these early, because they are often excluded from builder quotes.
Exclusions. Read every quote for what it leaves out. Common exclusions include demolition, asbestos testing and removal, waste disposal, painting after tiling, reinstating floors or ceilings damaged during work, temporary accommodation if the home is uninhabitable, and landscaping or external works.
Contingency. Older homes hide surprises: rotten subfloors, outdated wiring, hidden leaks, non-compliant waterproofing. A contingency allowance covers these. Many renovators set aside a contingency for unexpected costs, with more for older properties or projects that involve opening up walls and floors.
Risk scenarios worth planning for:
- Hidden damage. If a wall is opened and reveals asbestos, failed waterproofing or structural issues, work stops until it is addressed. A contingency and a clear variation process protect you here.
- Scope changes. Changing fittings or layout after work starts is the most common cause of budget overrun. Freeze selections before the contract is signed where possible.
- Uncertain site conditions. Sloping blocks, tight access and older services can add cost that no calculator predicts. Note these risks against the relevant line items.
- Approval delays. Council or certifier queries can extend the programme and add holding costs. Build a time buffer as well as a money buffer.
Add your fees, exclusions and contingency to the component total. The result is your working budget, not the number you hope for.
Step 5: Set Up a Renovation Budget Template and Compare Builder Quotes
A simple spreadsheet is enough. Use one row per line item, with columns for:
- Item and scope description
- Quantity and unit (m², lm, each)
- Unit rate and source (supplier, quote, benchmark)
- Line total
- Notes on finish tier, access or regional adjustments
Keep a separate section for fees, exclusions and contingency. Total everything at the bottom.
When builder quotes arrive, do not compare the totals alone. Line up each quote against your template:
- Does each quote cover the same scope?
- Are exclusions listed clearly?
- Are materials named, or left as "allowance"?
- Who handles waste removal and approvals?
A quote that looks cheap often just leaves more out. Our guide on which materials a bathroom renovation needs can help you check that a quote covers every item on your list.
Using a Home Renovation Cost Calculator Australia 2026 Alongside Your Own Estimate
A home renovation cost calculator Australia 2026 tool is best used as a cross-check. Enter the same scope and finish level you used in your template. If the calculator's range sits close to your working budget, your estimate is probably sound. If the gap is large, look at which line items differ.
Common reasons for a gap:
- The calculator assumes a standard finish and your plan is higher or lower.
- Your access is harder or easier than average.
- Your template includes fees or contingency the calculator omits.
Use the calculator to spot errors, not to replace your own numbers.
Booking Your Materials and Next Steps for Your Renovation Budget
Once your budget is set, lock in material prices early. Prices and availability move, and a fixed material schedule makes your budget easier to hold. Ask suppliers about bulk pricing if you are ordering across several rooms or projects. For a clear path to better rates, read how to get bulk pricing for contractors: 2026 guide.
Pricing depends on quantity, dates and delivery location, so check the Trade Warehouse Direct website or request a quote for current figures for your job. Keep your template updated as quotes come in, and revisit the contingency line each time a surprise appears. A well-built estimate is the strongest tool you have when you sit down with a builder.
Frequently Asked Questions
How do I estimate the cost of a home renovation?
Start by defining the scope room by room, then measure each area in square metres. Multiply those measurements by a cost per square metre benchmark for the type of work, such as a kitchen or bathroom refit, and adjust for finish quality. Add a separate line for fees, permits and exclusions, then include a contingency allowance. Compare the total against at least two written quotes from builders, checking that each one lists the same inclusions so the figures can be read side by side.
What contingency should I allow for a renovation?
Many renovators allow a contingency of around 10 to 20 per cent of the base budget, with the higher end suited to older homes where hidden structural or plumbing issues are more likely. The right figure depends on the age of the property, the extent of demolition and how much of the work is already defined. Keep the contingency as a separate line in your budget so it is visible and can be tracked against any unexpected costs that arise during the project.
What costs are often missed when budgeting for a renovation?
Common omissions include design fees, building approvals and certification, demolition and waste removal, temporary accommodation or storage during works, and making good after trades finish. Access difficulties, such as a narrow driveway or an upper-storey site, can also add labour time that a basic estimate does not capture. Ask each builder to state in writing what is included and what is excluded so these items are priced before work starts rather than discovered later.
How can I compare renovation quotes accurately?
Ask each builder to quote against the same scope document, with the same measurements, finishes and materials listed. Check whether each quote covers demolition, fees, waste removal and make-good work, and whether the stated allowances for fixtures and fittings are realistic. A quote that is markedly lower than the others often excludes items that will appear as variations later, so ask the builder to explain the difference before you decide.


